21761 Veranda Blvd, Fairhope, AL 36532
- $915,000
- 4
- BD
- 4
- BA
- 3,248
- SqFt




- List Price
- $915,000
- Status
- ACTIVE
- Days on Market
- 72
- MLS#
- 396936
- Subtype
- Residential
- Style
- Craftsman
- Year Built
- 2019
- Bedrooms
- 4
- Bathrooms
- 4
- Full Baths
- 3
- Half Baths
- 1
- Living Area
- 3,248
- Acres
- 0.38
- Subdivision
- The Verandas
- MLS Area Major
- Baldwin
Property Description
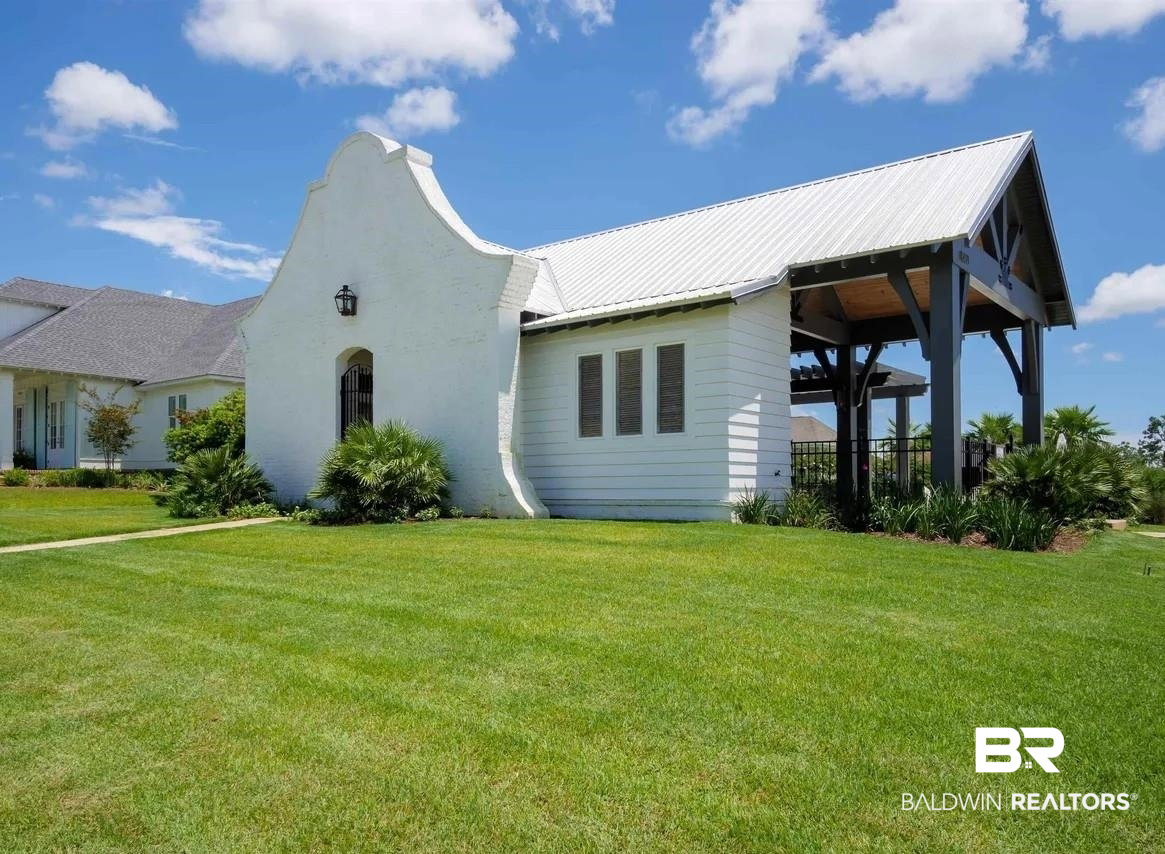
Seller is offering a 2/1 interest rate buydown OR up to $21,000 toward the buyer's closing costs with an acceptable offer NOW!! Welcome to 21761 Veranda Blvd in The Verandas, one of Fairhope's most desirable communities. This custom-crafted 4-bedroom, 3.5-bath home offers 3,248 square feet of thoughtfully designed living space with upscale finishes throughout. Inside, you'll find 10-foot ceilings, 8-foot doors, crown molding, shiplap accents, and an open-concept layout centered around a double-sided gas brick fireplace shared by the living room and gourmet kitchen. The kitchen features a 36-inch gas cooktop, ceiling-height custom cabinetry, white quartz countertops, oversized walk-in pantry with barn door, and breakfast nook with built-in storage. The split floor plan includes the primary suite and a guest bedroom with full bath downstairs, plus two additional bedrooms, a full bath, and a spacious loft upstairs. The primary suite overlooks the private backyard and features a spa-like bath with basketweave tile, oversized walkthrough shower, soaking tub, large walk-in closet, and private water closet. Enjoy stained tongue-and-groove ceilings on the front and back porches, a screened rear porch, and an extended patio overlooking the privacy-fenced backyard with peaceful, wooded views. Neighborhood amenities include a zero-entry pool, pool house, and fire pit. Luxury, comfort, and Southern charm come together in this exceptional Fairhope home. Buyer to verify all information during due diligence.
/u.realgeeks.media/purchasethegulf/5-_1_-_1_.jpg)
Additional Information
- Interior Features
- Split Bedroom Plan
- Exterior Features
- Irrigation System
- HOA Fee
- $1,800
- Financing
- VA, FHA, Conventional, Cash
- Property Description
- Craftsman
- Flooring
- Tile, Wood
- Appliances
- Dryer, Disposal, Gas Range, Microwave, Dishwasher, Refrigerator
- Heating
- Electric
- Stories
- 1
- Roof
- Dimensional
- Parking Features
- Attached, 2 Car, Side Entrance, Garage Door Opener
- Elementary School
- Fairhope East Elementary
- Middle School
- Fairhope Middle
- High School
- Fairhope High
Mortgage Calculator
Listing courtesy of Waters Edge Realty.

© Baldwin County Association of Realtors, Inc. Information deemed to be reliable but not guaranteed. The data relating to real estate for sale on this website comes in part from the Broker Reciprocitysm Program. Listing broker has attempted to offer accurate data, but buyers are advised to confirm all items. Information last updated on .